
Address
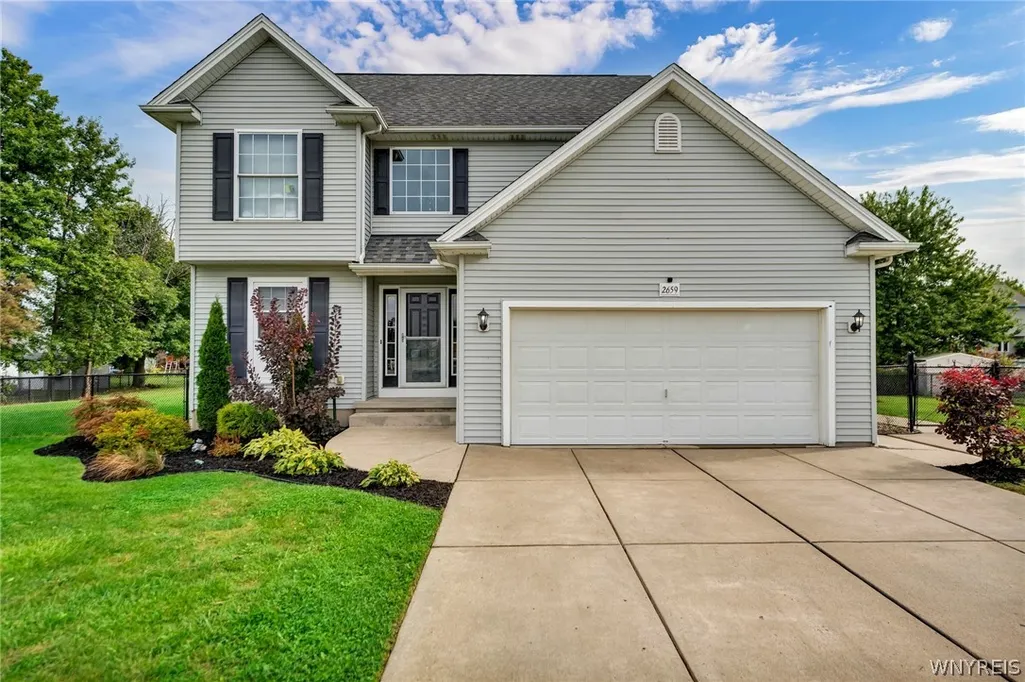
2659 Rishan Court, Wheatfield, NY
Price
$ 369,900
Property Attributes
- MLS#B1724551
- TypeSingle Family
- Listing Status Active
- CountyNIAGARA
- CityWheatfield
- AreaWheatfield
- NeighborhoodSettlers Run Pt 02
- Zip14304
- StyleColonial
- Year Built2004
- Taxes$ 6352
- Price$ 369,900
- Bedrooms3
- Full Bathrooms2
- Half Bathrooms1
- Sqr Footage1394
- Lot Size0.2464 Acres
Data Source:
Central New York Information Services (CNYIS)
Property Description
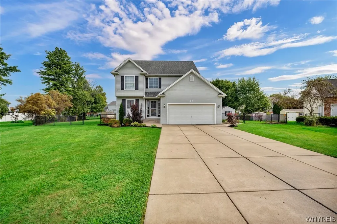
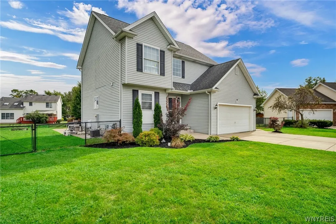
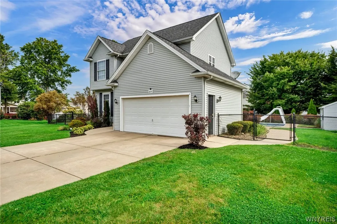
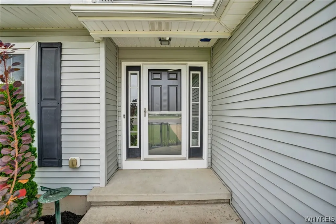
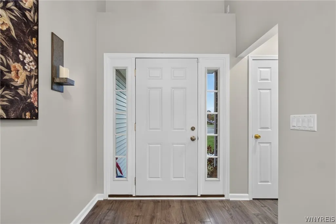
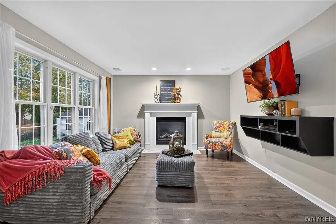
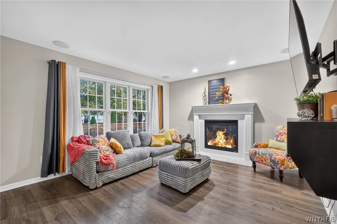
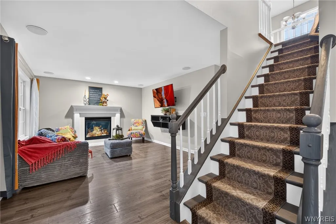
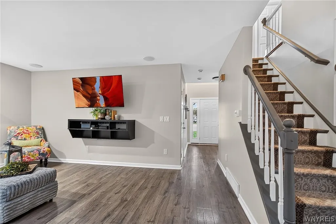
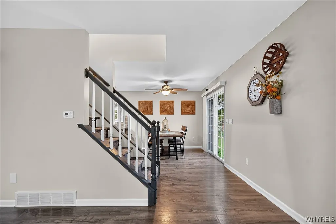
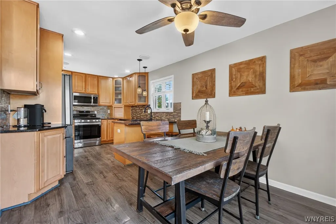
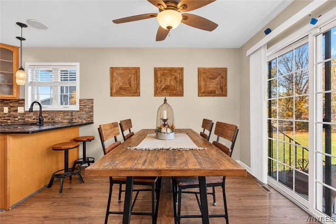
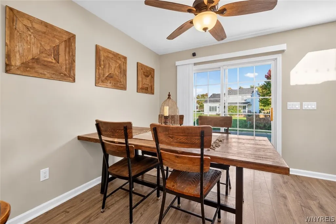
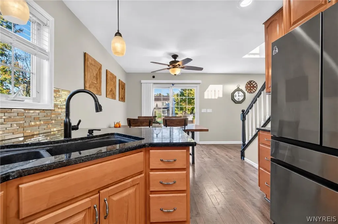
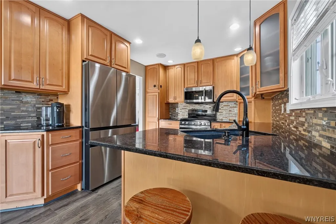
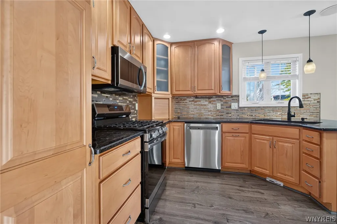
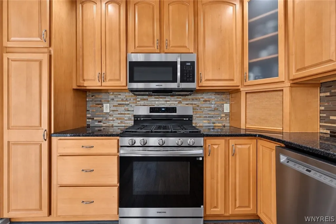
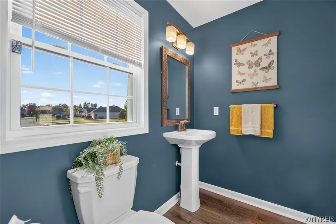
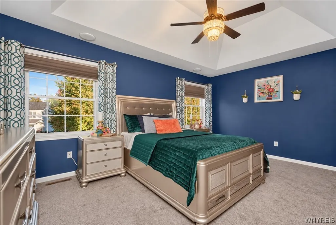
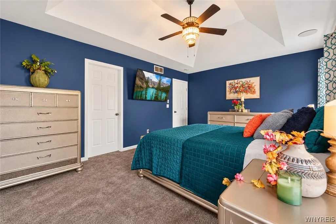
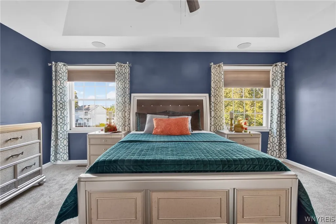
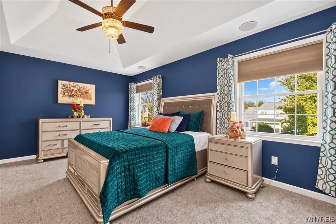
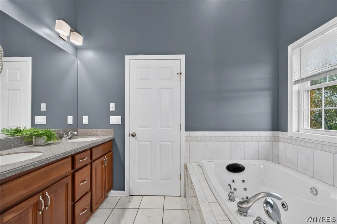
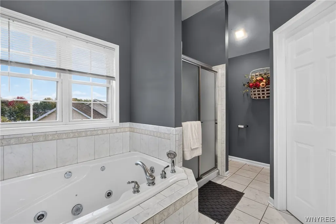
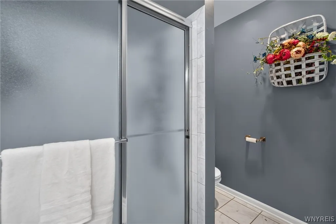
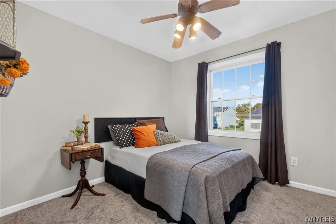
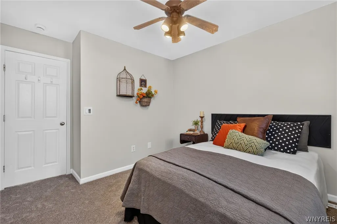
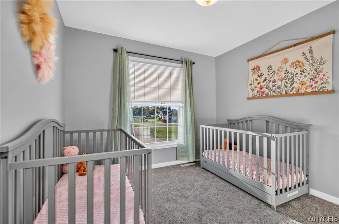
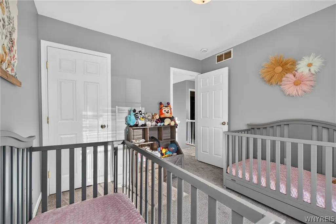
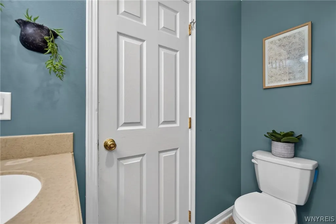
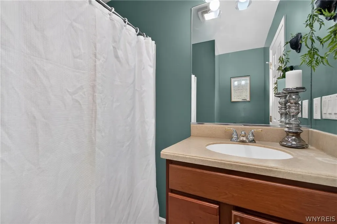
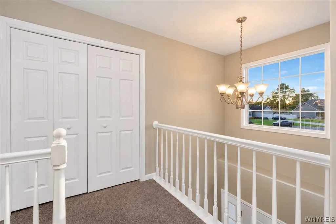
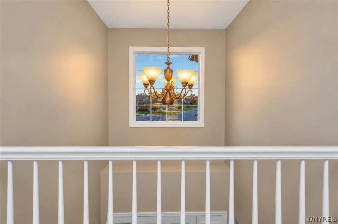
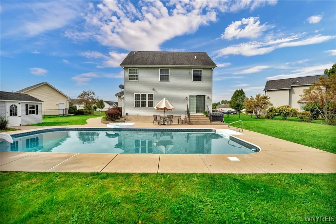
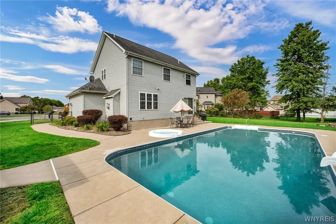
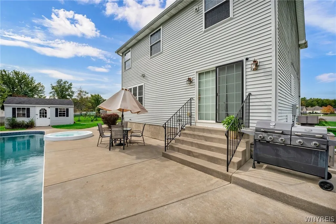
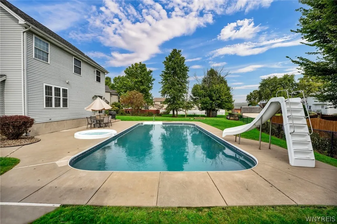
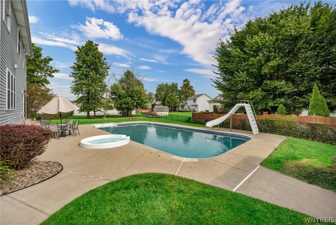
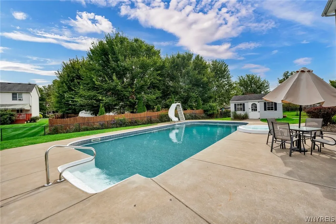
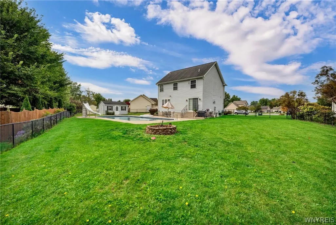
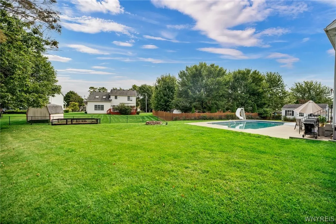
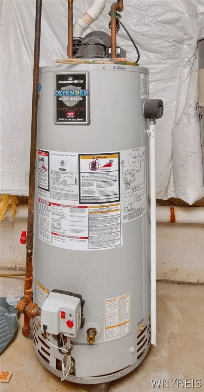
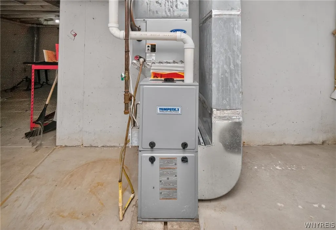
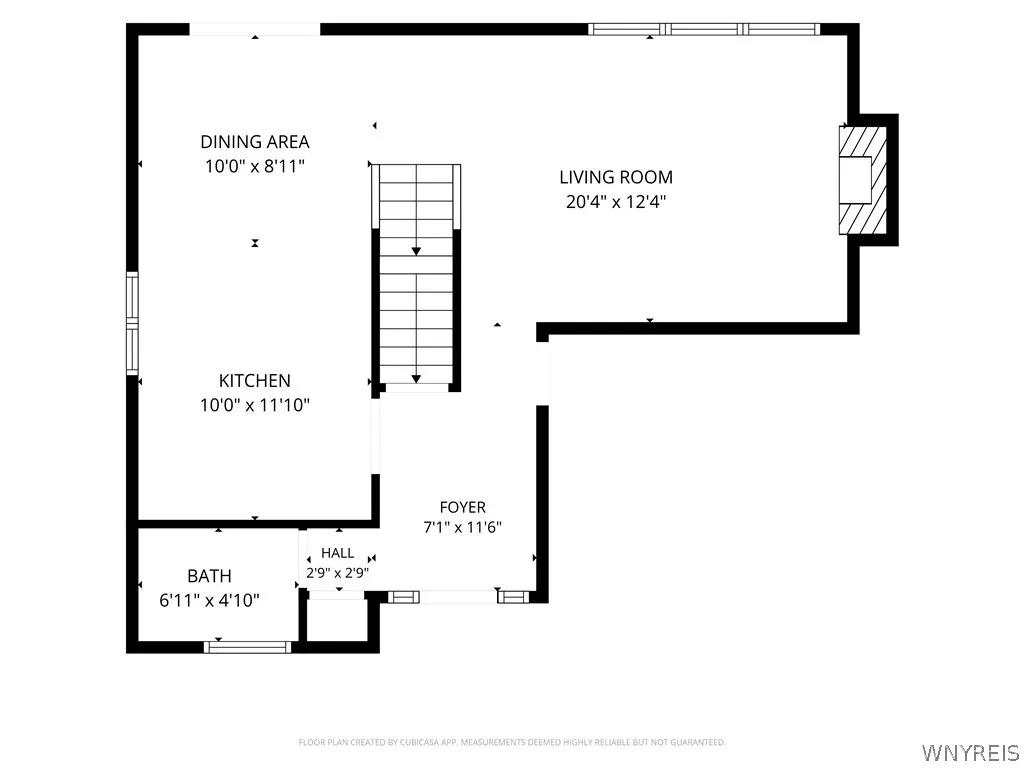
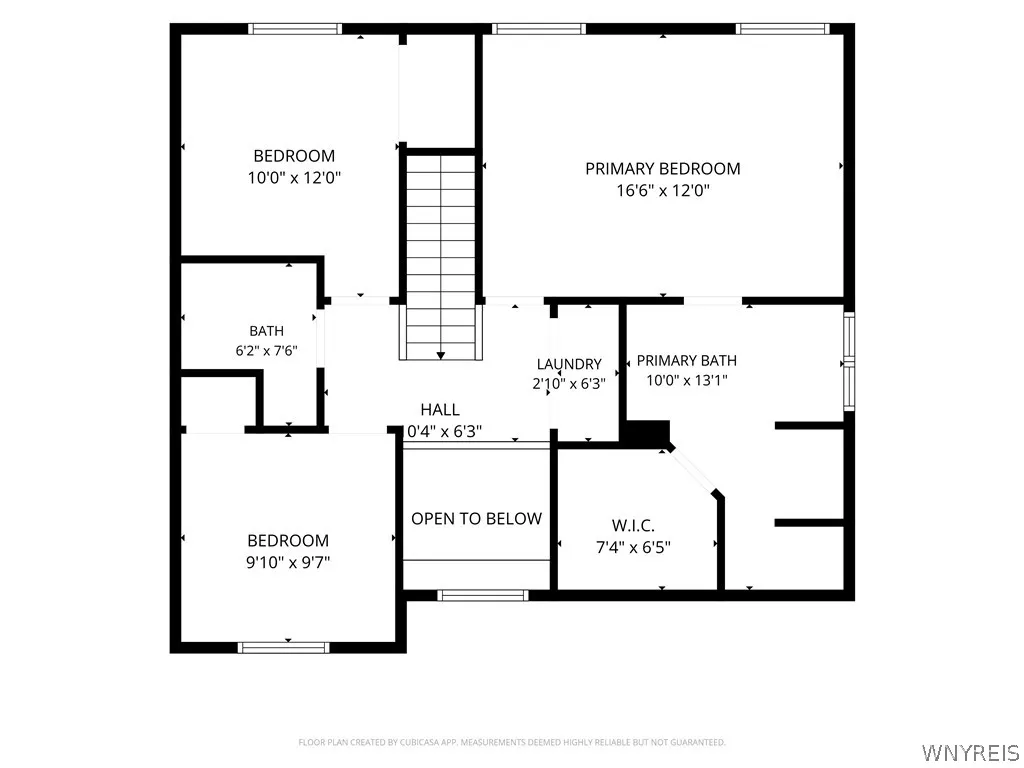
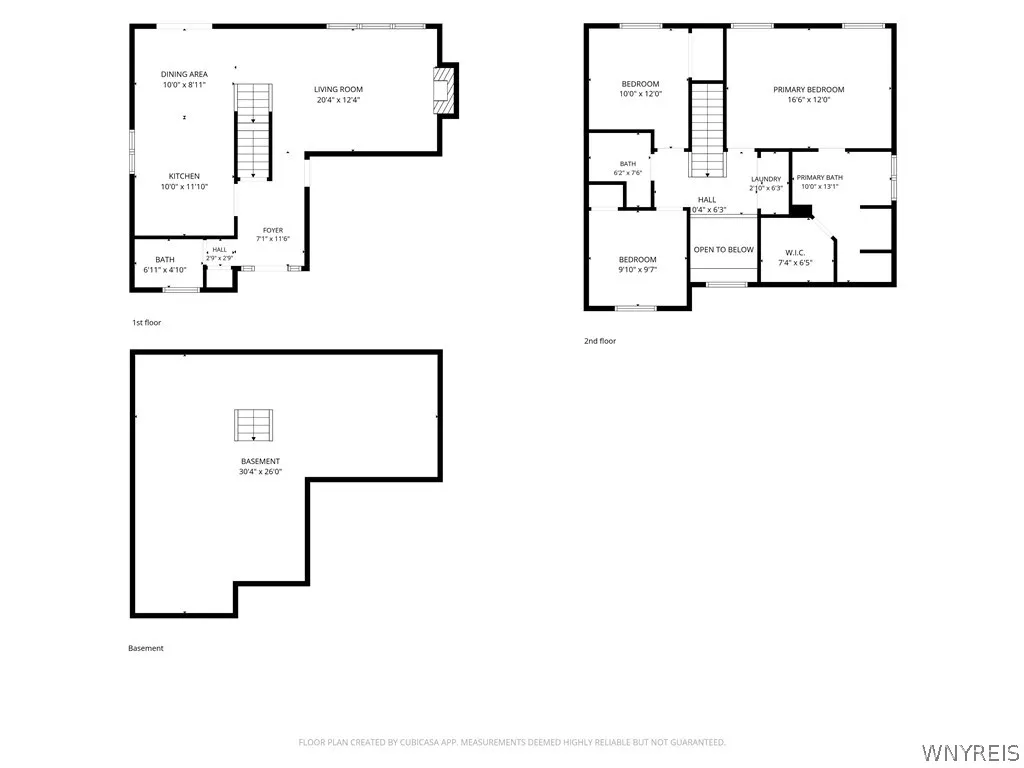
Let's Move You In... to this beautifully maintained colonial tucked at the end of a quiet cul-de-sac. Step through the front door and you're welcomed into a bright, high-ceiling foyer. Down the hall is a convenient first floor half bathroom. The layout opens into a living room anchored by a cozy fireplace; the perfect spot to gather with friends and family. From there, the flow continues naturally into the kitchen and dining area, featuring warm golden oak cabinetry, granite countertops, stainless steel appliances and a peninsula with seating. The dining area sits just off the kitchen and opens through sliding glass doors straight out to your backyard oasis, making indoor-outdoor entertaining effortless. Head upstairs, where the landing overlooks the dramatic foyer below and a large window fills the space with natural light, setting the tone for the rest of the floor. The primary suite is a true retreat, offering a spacious bedroom crowned by a tray ceiling. A private ensuite bath features cathedral ceilings, a walk in closet, a soaking tub and separate shower, completing the spa-like escape at the end of the day. Two additional bedrooms complete the upper level, offering plenty of flexible space, and the convenience of second-floor laundry means no more hauling baskets up and down the stairs. Outside is the true show stopper: a backyard built for making memories. The expansive, fully fenced yard centers around an in-ground pool with an attached hot tub. All set against a spacious patio with room for dining, lounging, and grilling. A cozy fire pit area invites evenings under the stars, and a storage shed keeps pool toys and yard equipment tucked neatly out of sight. Updates include HWT (2025), Sump Pump with water backup (2026), Carpet (2026), LVP (2018), lower level bathroom (2018), Furnace (2018). This is a home where the big-ticket items have already been taken care of, so all that's left to do is move in and enjoy. Open houses are: Sat 10/24 11-1, Sun 10/25 11-1 and Thur 10/29 5-7.
| Price History | |
|---|---|
| 10/23/2026 | Listed $369,900 |
General Features
| Sewer | Connected |
|---|---|
| Heating | Gas,ForcedAir |
| Cooling | CentralAir |
| Utilities | ElectricityConnected,SewerConnected,WaterConnected |
| Possession | CloseOfEscrow |
| Roof | Asphalt,Architectural,Shingle |
| Appliances | Dishwasher,GasOven,GasRange,GasWaterHeater,Microwave,Refrigerator |
| Garage Spaces | 2.5 |
| Architectural Style | Colonial |
| Pool Features | InGround |
| Construction Materials | VinylSiding,CopperPlumbing |
| School District | Niagara Wheatfield |
| Year Built | 2004 |
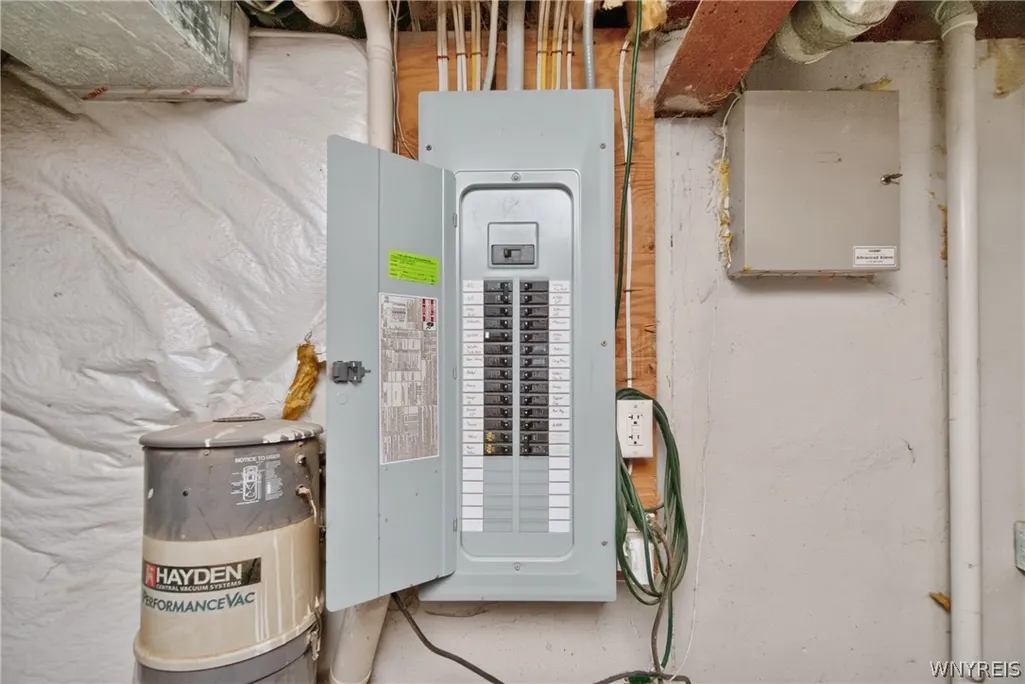
| Electric | CircuitBreakers |
| Stories Count | 2 |
| Township | Not Applicable |
| Levels | Two |
| Property Subtype | SingleFamilyResidence |
| County | Niagara |
| Property Type | Residential |
| Attached Garage | Yes |
| Energy Efficient | Appliances,Hvac,Lighting,Windows |
| Subdivision Name | Settlers Run Pt 02 |
| Garage Y/N | Yes |
| Other Structures | Sheds,Storage |
| Total Rooms | 6 |
| Full Baths | 2 |
| Status | Active |
| Directions | Use GPS. |
| City | Wheatfield |
| Senior Community Y/N | No |
| High School District | Niagara Wheatfield |
| MLS Area | Wheatfield-294000 |
| Lot Size Units | Acres |
| Lot Size Square Feet | 10733.0 |
| Year Built Details | Existing |
| Tax Annual Amount | 6352.0 |
| Property Condition | Resale |
| Virtual Tour | https://mls.ricoh360.com/66414eec-6f89-4d21-b183-abc7958630a3 |
| Standard Status | Active |
| Middle/Junior School District | Niagara Wheatfield |
| Elementary School District | Niagara Wheatfield |
| Tax Assessed Value | 126100 |
| TaxOtherAnnualAssessmentAmount | 0.0 |
| Tax Lot | 65 |
| Virtual Tour | https://view.ricoh360.com/66414eec-6f89-4d21-b183-abc7958630a3 |
Interior Features
| Interior Amenities | BreakfastBar,CeilingFans,CathedralCeilings,EntranceFoyer,EatInKitchen,SeparateFormalLivingRoom,GraniteCounters,SlidingGlassDoors,BathInPrimaryBedroom |
|---|---|
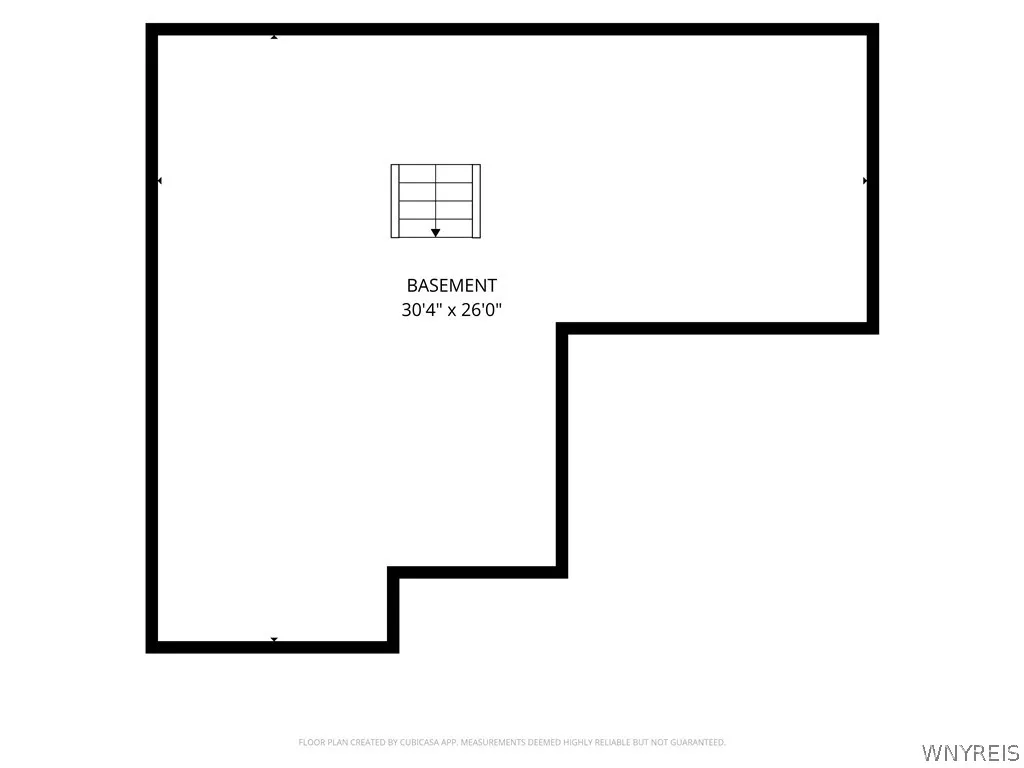
| Basement | Partial,SumpPump |
| Flooring | Carpet,LuxuryVinyl,Varies |
| Total Fireplaces | 1 |
| Total Stories | 2 |
| Basement (Y/N) | Yes |
| Air Conditioning Y/N | Yes |
| Heating Y/N | Yes |
| Fireplace Y/N | Yes |
| Half Baths | 1 |
| Laundry Features | UpperLevel |
| Total Bedrooms | 3 |
| Main Level Bathrooms | 1 |
| Total Baths | 3 |
Exterior Features
| Exterior Amenities | ConcreteDriveway,FullyFenced,Pool |
|---|---|
| Fencing | Full |
| Parking Features | Attached,Garage,Driveway |
| Lot Features | CulDeSac,FlagLot,ResidentialLot |
| Water Source | Connected,Public |
| Lot Size Area | 0.2464 |
| Foundation Details | Poured |
| Building Area Total | 1394.0 |
| Lot Dimensions | 58X184 |
| Lot Size Acres | 0.2464 |
| Waterfront Y/N | No |
| Door Features | SlidingDoors |
| Road Frontage Type | CityStreet |
Amenities
- Foreclosure
- Views
- Short Sale
- New Construction
- Adult 55+
- Lease To Own
- No HOA Fees
- Furnished
- Primary On Main
- Air Conditioning
- Seller Finance
- Green
- Fixer Upper
- Horse
- Golf
- Fireplace
- Deck
- Garage
- Basement
- Pool
Property vs Single Family Average in 14304
Price
Taxes
Year Built
Visits
 The Greater Syracuse Association of REALTORS ®: The data relating to real estate on this web site comes in part from the Internet Data Exchange (IDX) Program of the CNYIS, powered by CNYIS. Real estate listings held by firms other than WNY Metro Roberts Realty, are marked with the IDX logo and detailed information about them includes the Listing Broker's Firm Name. All information deemed reliable but not guaranteed and should be independently verified. All properties are subject to prior sale,
 The data relating to real estate on this web site comes in part from the Internet Data Exchange (IDX) Program of NYSAMLS. Real estate listings held by firms other than WNY Metro Roberts Realty, are marked with the IDX logo and detailed information about them includes the Listing Brokers Firm Name.
Disclaimer: All information deemed reliable but not guaranteed and should be independently verified. All properties are subject to prior sale, change or withdrawal. Neither the listing broker(s) nor
